Chiseled Timbers, Italian Marble, and a Stunning Covered Porch
Wide open spaces in northern Colorado set the stage for the Yampa Valley Retreat Floor Plan, a custom timber frame home designed and built by Golden Eagle Log and Timber Homes. This mountain home brings together the warmth of log home living and the craftsmanship of modern timber construction, all built around natural light, natural stone, and the view of the ranch below. Justin Jankowski first saw this site under two feet of snow during the design process. In this video tour, he walks you through the finished timber frame style home room by room.
The tour begins in the foyer, where interior walls were stopped short of the ceiling to make room for two extra gable windows. A 5.5-foot transom and two 16-inch sidelights frame an eight-foot rustic alder front door, and one of those sidelights opens to pull a cross breeze into the main living area. It's a good example of how thoughtful timber frame design and custom log home planning can turn a simple entry into a statement.
The great room is where the timber story comes together. Ten-by-ten outside corners terminate the natural cut stone, and the headers are sized down to create a mortise and tenon look inspired by traditional timber joinery. A heavy 12x12 chiseled mantel caps a stone fireplace that was widened beyond a straight-line chase to hold LED-lit stone niches for seating and storage. The glass feature wall runs with no center mullion, and dropping the covered porch roof opened the gable to more windows. That extra light falls on black walnut stained timber trusses set against a smoke chiseled tongue and groove ceiling. You'll also get a close look at Golden Eagle's new chiseled texture, which can be carried through a log home or timber home from the siding and trusses all the way down to the trim.
The kitchen started with a single slab of Italian marble and was designed backward from it. The cabinetry and fixtures are matched to the veining, with inset door construction. The countertop spills straight into the window sill behind the sink, and a matching marble backsplash is laid out so the veining lands right above the stovetop. A thickened island edge with accent lighting finishes off a kitchen that pairs refined stonework with the rustic character of a timber frame home.
| Turnkey Pricing Details |
| Floor Plan Details |
| Interactive 3D Virtual Tour |
| Photo Gallery |
Bedrooms two and three share a Jack and Jill layout with a wet room holding a freestanding tub, two rain heads, and more than 2,000 hand-laid tiles. The primary suite has a lit tray ceiling, Pella Impervia windows, and a dual-sided fireplace shared with a symmetrical primary bath. Above the garage is a 700-square-foot mother-in-law suite with its own kitchen, living area, bedroom, laundry, and three-quarter bath, a flexible space for guests, family, or a home office.
Outside, the exterior of this log and timber home combines natural cut stone, a chiseled timber facade, cedar shake gables, extended rakes, and real wood garage doors up to 18 feet wide. The rear covered porch is built for all four Colorado seasons, with an outdoor dining area off the kitchen, cable railing that keeps the view open, a stone corner fireplace, overhead infrared heaters.
PlayList: Must-Watch Home Tours
| Playback Order: | Sequential |
|
Random |
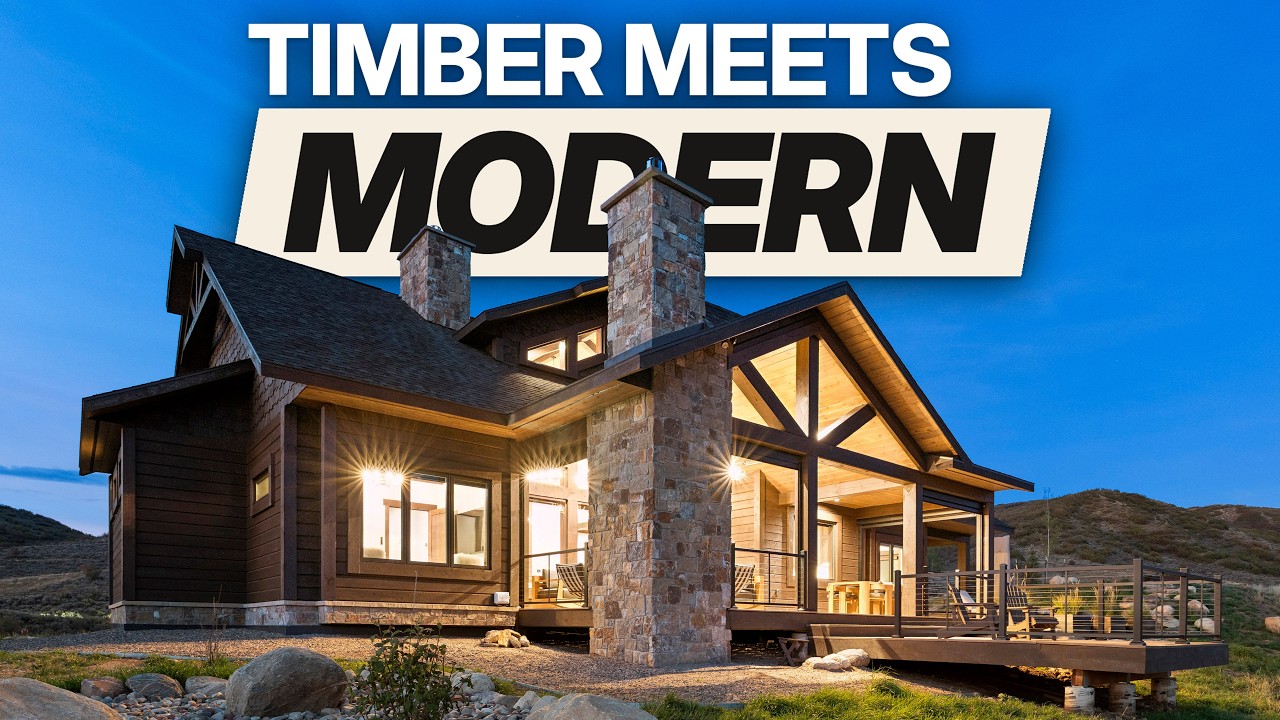 Chiseled Timbers, Italian Marble, and a Stunning Covered Porch
 Inside a Colorado Timber Home Built Around the View
 This Lake Minnetonka Lot Only Comes Along Once | Home Tour
 Amazing Country Home | Inside Tour
 Inside a 6,000 Sq Ft Dream Lodge
 This Timber Lake House Shows What Rustic Can Really Be
 Christmas Decor Ideas for 2025 | Warm & Cozy Holiday Home Tour
 The Ultimate Family Retreat in Upstate New York
 Step Inside This Gorgeous Timber Farmhouse
 Inside One of the Largest Homes We've Ever Filmed
 Inside a Jaw-Dropping Luxury Home on the Lake
 Every Detail in This Timber Home Tells a Story
 Wisconsin Timber Home
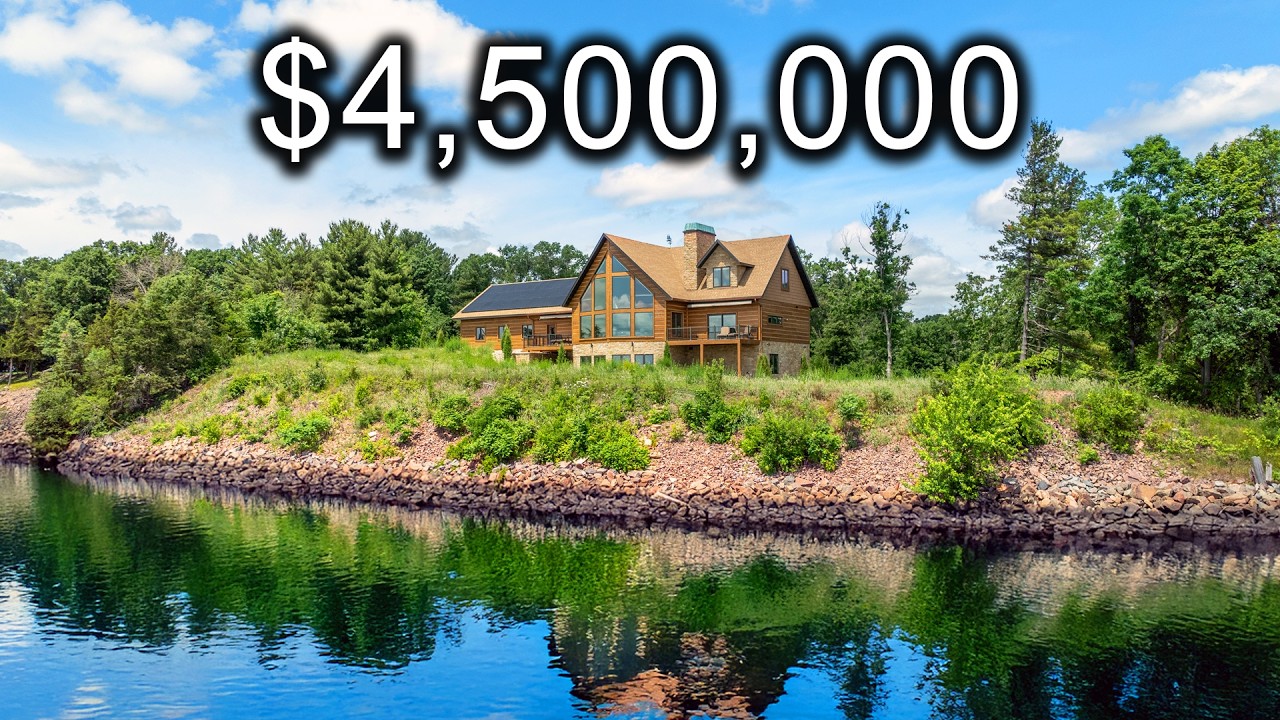 Tour Inside this Lake Home in Wisconsin!
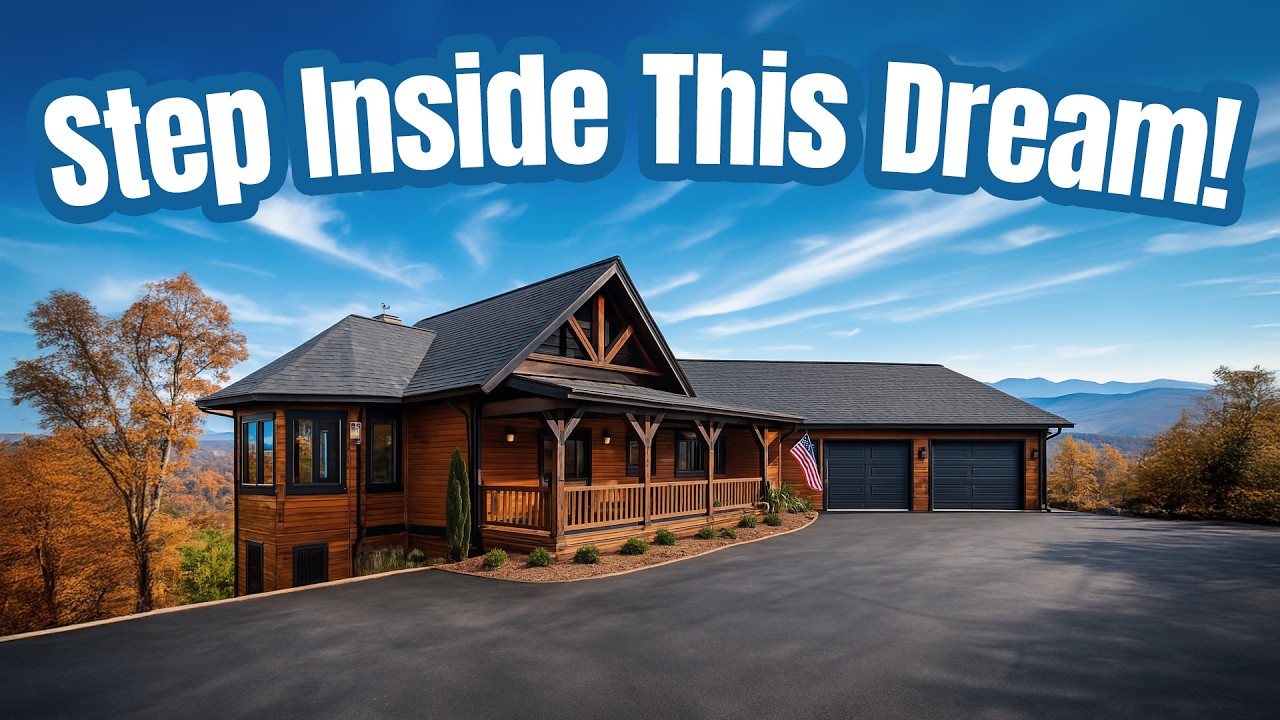 Big Views, Smaller Footprint - You'll Love This Design!
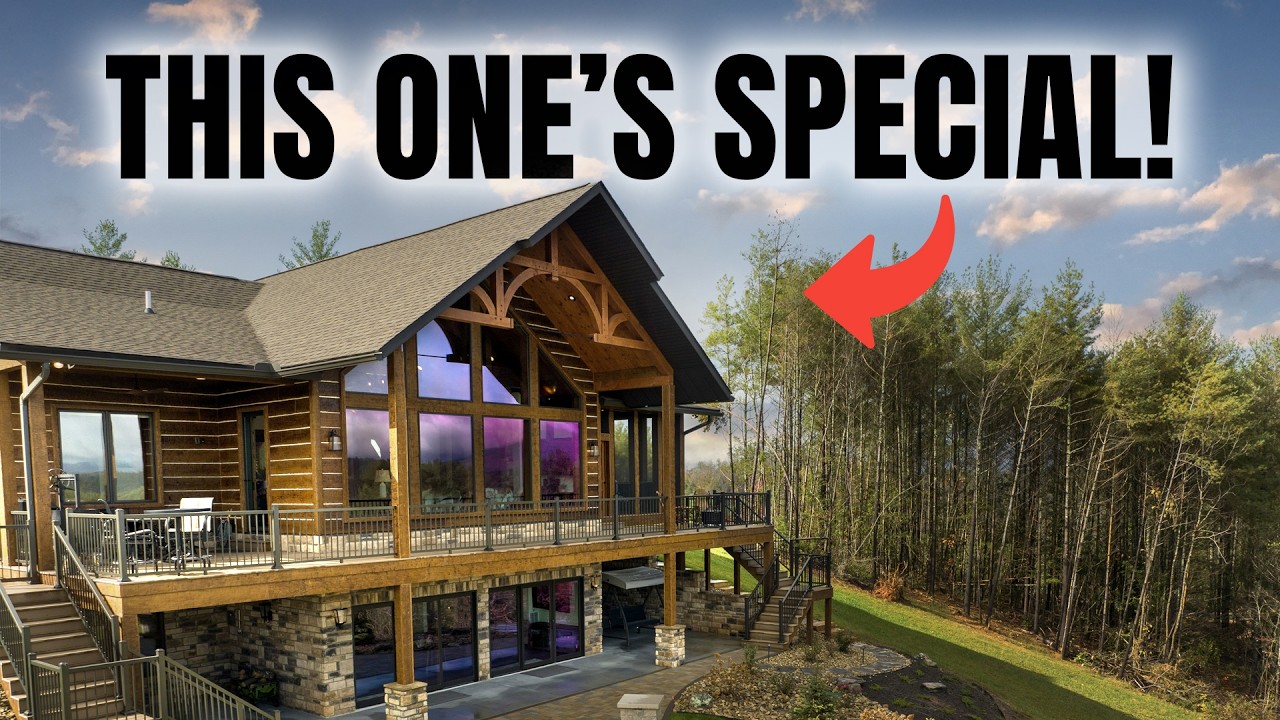 Tour Inside this AMAZING Mountaintop Home!
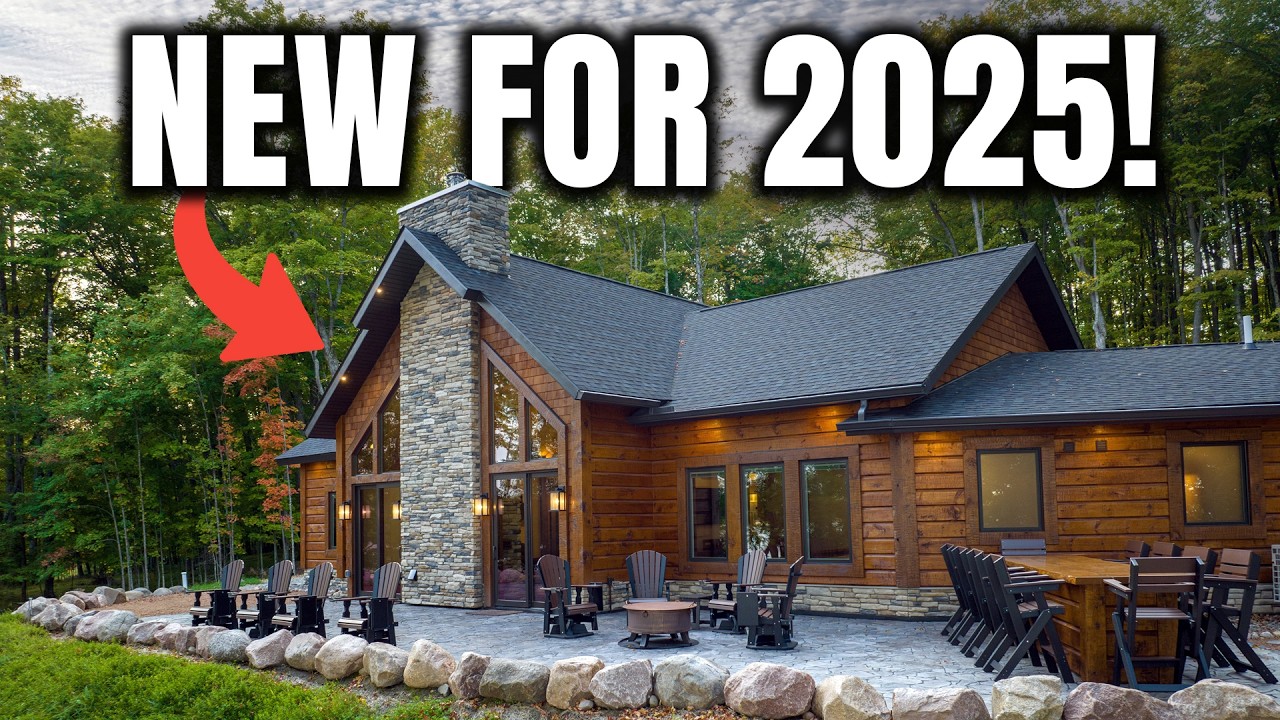 Tour Inside our MOST POPULAR Floor Plan - Timber Ranch: Lake Home Edition!
 BEAUTIFUL 5,000 Sq Ft Log Cabin DREAM HOME in the Smoky Mountains! Inside Tour
 Beautiful Cozy Christmas Dream Home | STUNNING 4K
 How Two Stunning Log Homes Became the Ultimate Getaways!
 How This Log Cabin Combines Luxury and Rustic Charm Perfectly!
 Could This Be the Most Perfect Log Cabin for Family Memories?
 Inside a Dream Log Home Designed for Family & Entertaining!
 Inside the Minnesota Timber Ranch Deluxe!
 Sportsman's Retreat - Home Tour
 Ultimate Lakehouse
 Inside an Amazing Home
 Lakeside Vacation Home
 Modern Lake Home
 Forever Home - Extended Tour
 Timber Ranch: Building My Dream Home
 Off-Grid Cabin Tour | 4,000 Sq Ft Retreat in the Wilderness!
 Inside a Rustic PARTY HOUSE! Backyard FUN!
 You'll Love Touring this Luxury Home! Go Inside the Grandview!
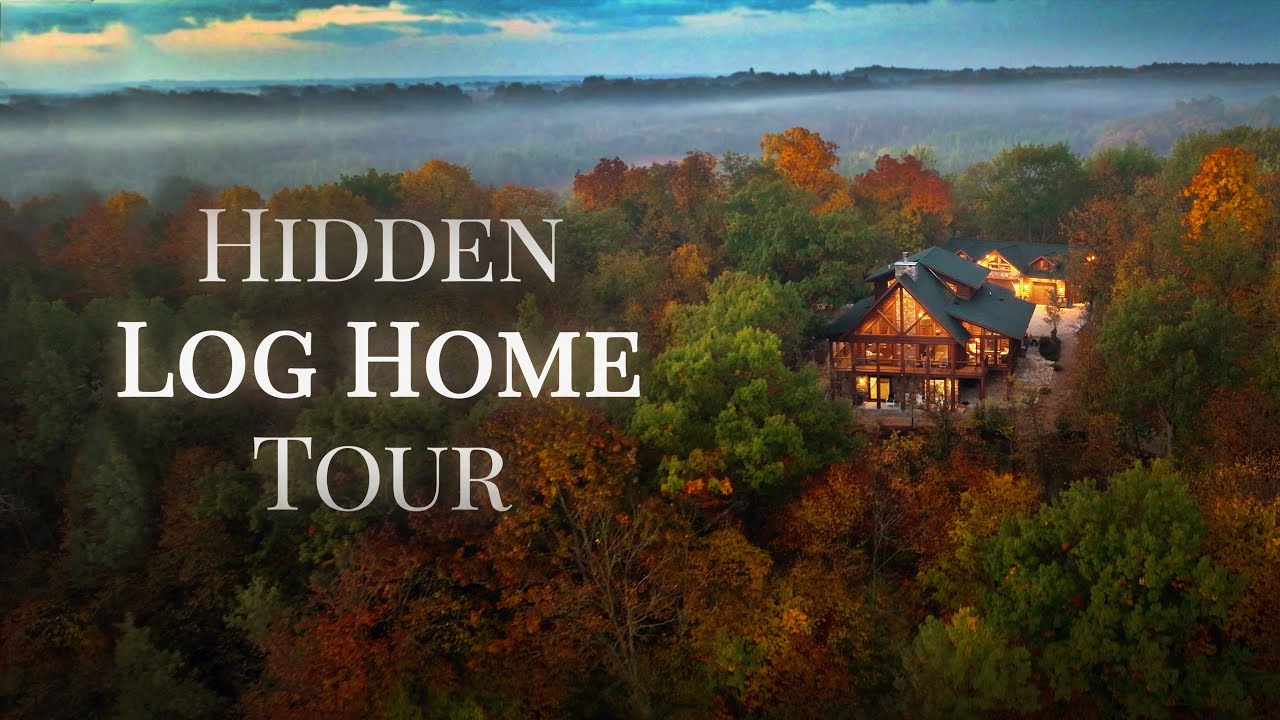 Inside a Secluded Log Home with Amazing Views
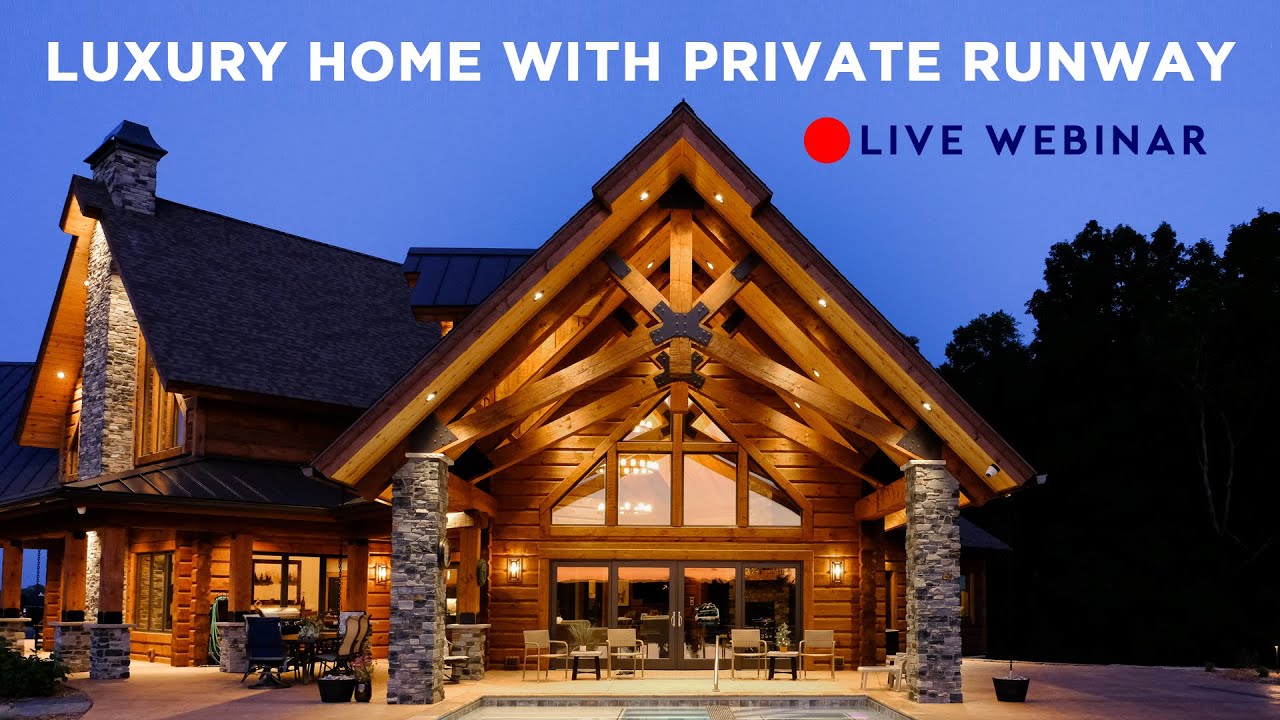 One of a Kind Luxury Home | LIVE Webinar Tour
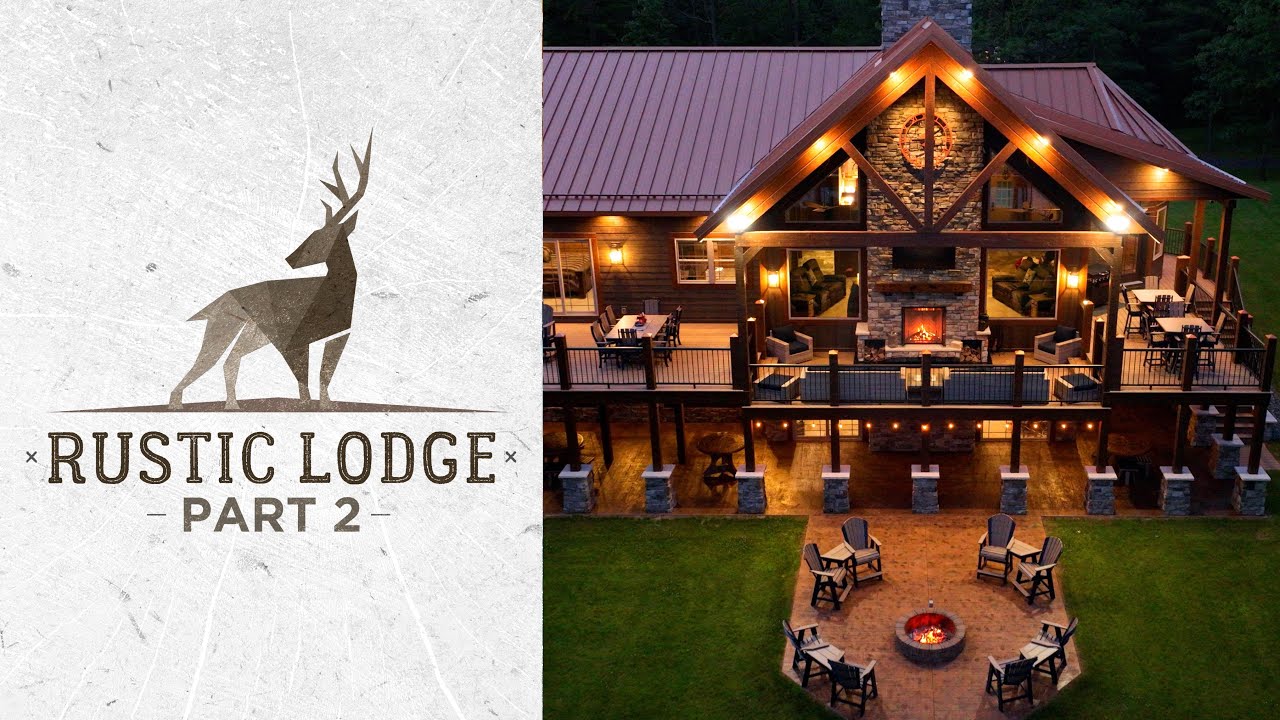 Touring the Rustic Lodge Overlooking a Secluded Waterfront!
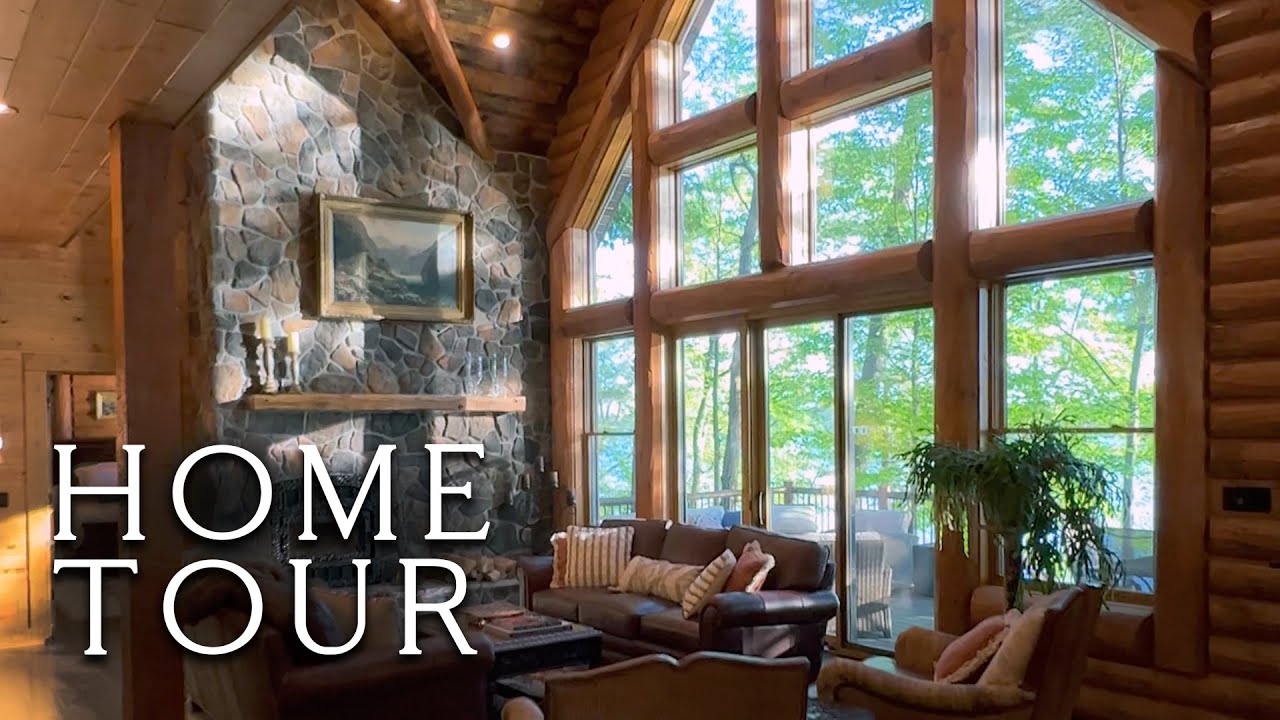 This New Lake House is Incredible! Finished Home Tour!
 Rustic Metal & Wood Bunkhouse Built Above a Garage! Inside Tour
 We Found the BEST Log Cabin Airbnb in New England!
 You Asked For This... Full Home Tour of the Timber Lake!
 Tour the NEW Rustic Lodge! 4200 Sq Ft Open Concept Home!
 Tour Inside this 3500 Sq Ft Home!
 Small 1300 Sq Ft Lake Cabin Tour | Luxury Rental
 Homeowner's Advice on Building a Log Cabin Home
 Cozy Winter Cabin Home Tour! With a Surprise!
 Behind the Scenes Tour of Golden Eagle Rebecca Robeson!
 We Built Our Dream Home | Judy & Mark's Western Inspired Ranch
 The Most Beautiful Christmas Home! Snowy Day at the Timber Lake!
 Tour a Brand New Western Inspired Home!
 Tour this LUXURY Cabin in the Woods!
 Tour A 2000 Square Feet Award Winning Log Home! Part 1
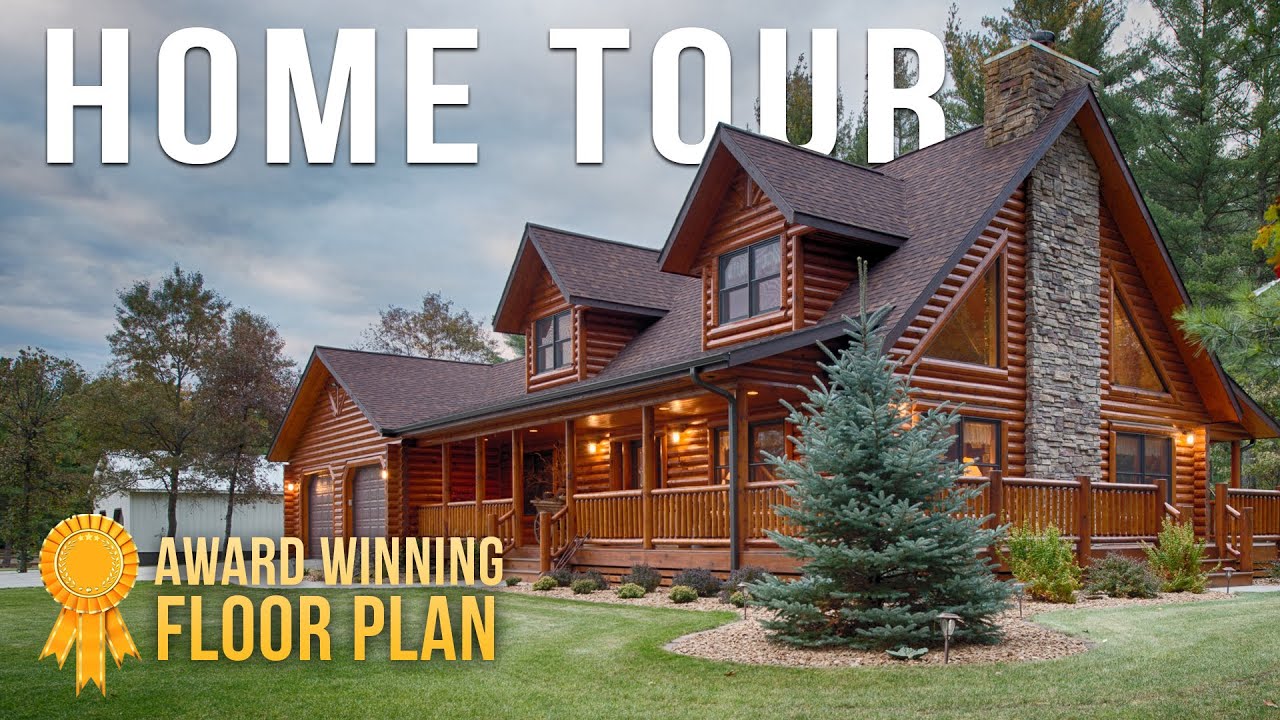 Tour A 2000 Square Feet Award Winning Log Home! Part 2
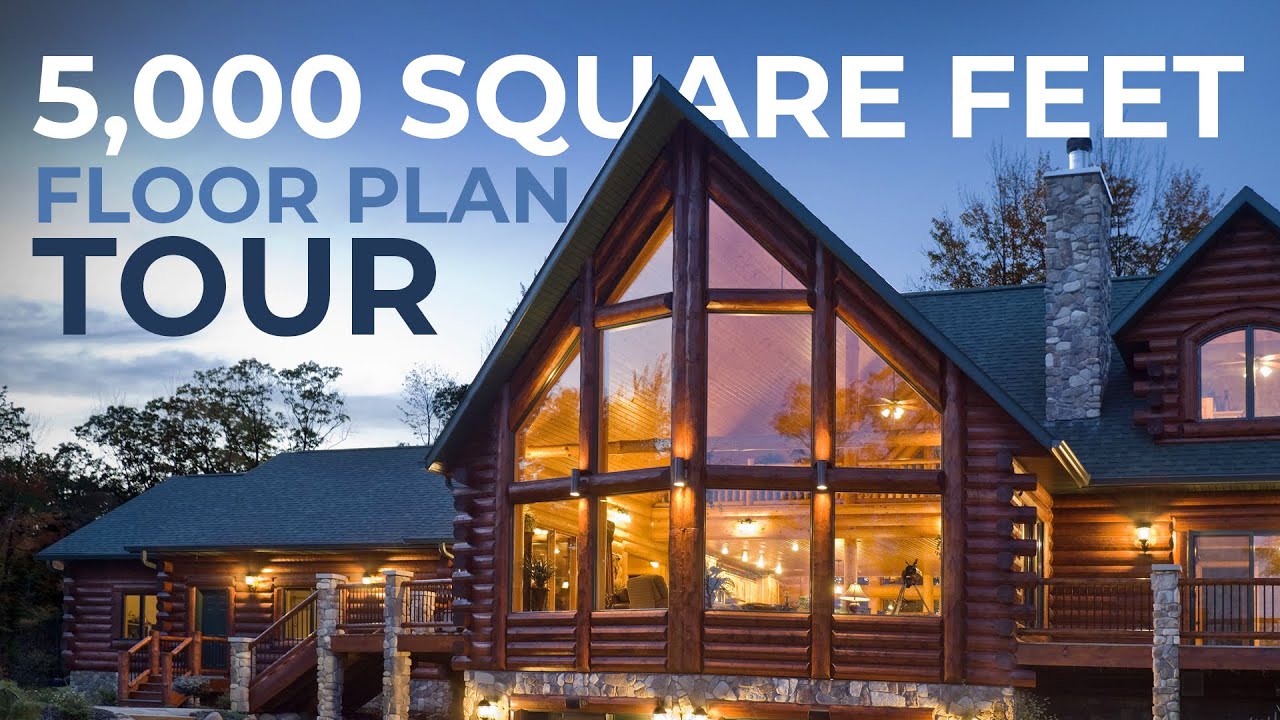 Luxury Log Home Tour!
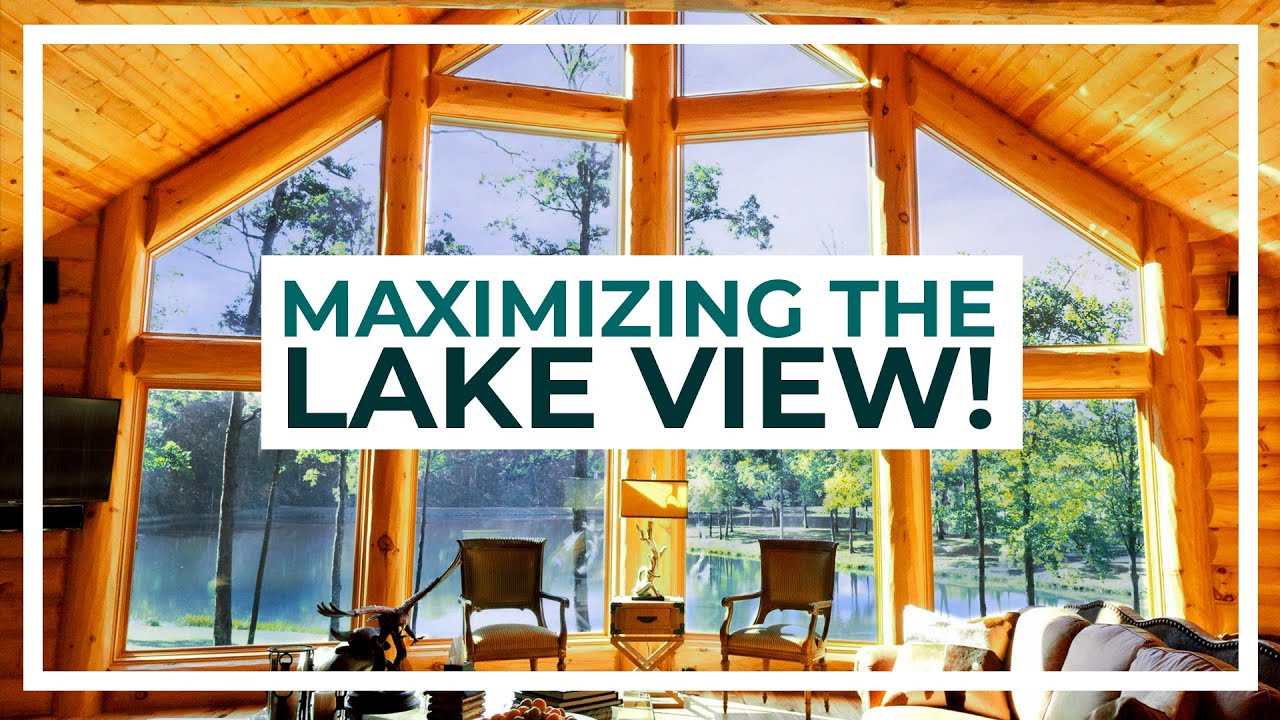 Indiana Log Home Designed for Entertaining!
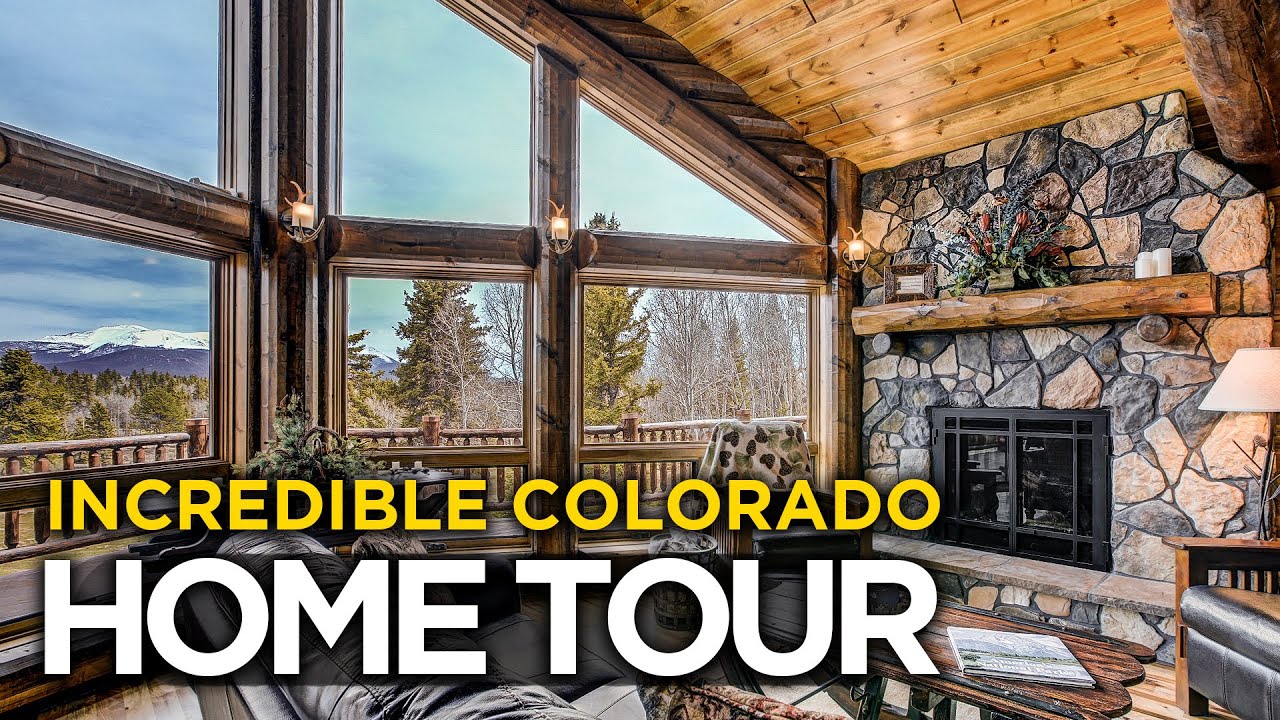 Colorado Log Home Mountain Living
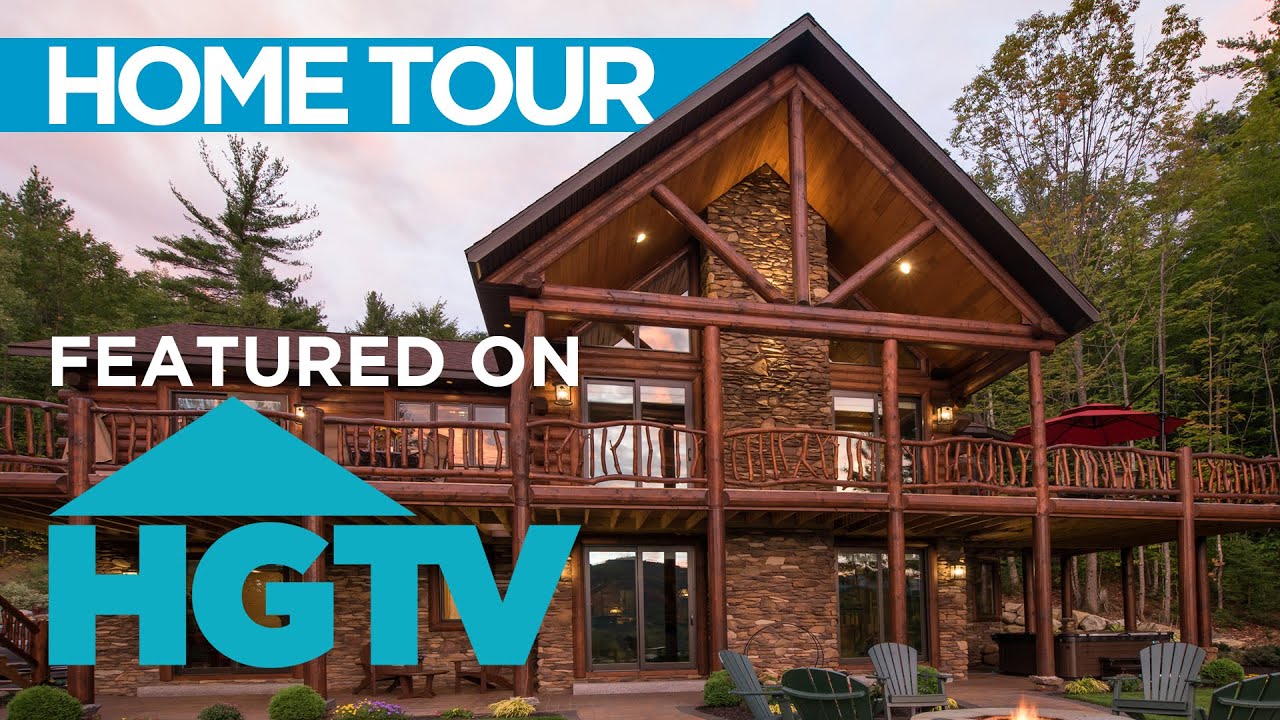 How We Made This Home Our Own
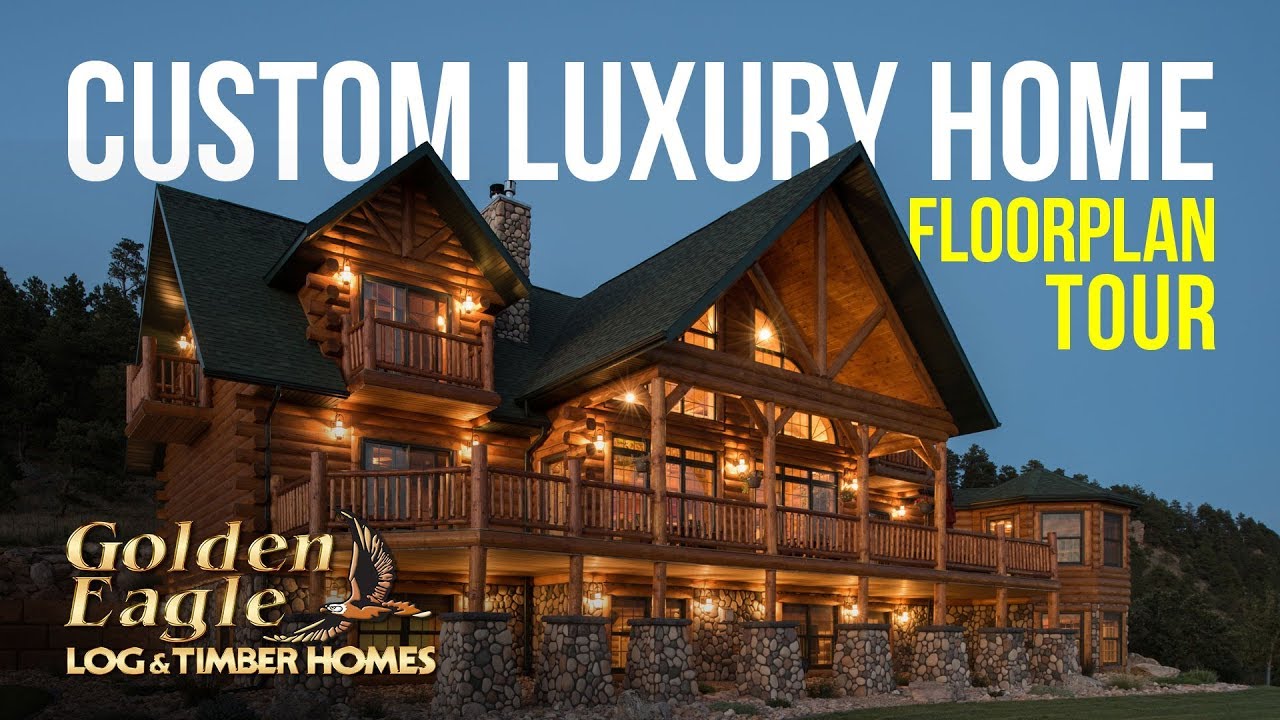 Custom Luxury Home Floorplan Tour by Golden Eagle Log and Timber Homes